Firestop Solutions in St. Louis, Missouri, and Illinois
Tested Systems for Life Safety, Inspection Readiness, and Building Integrity
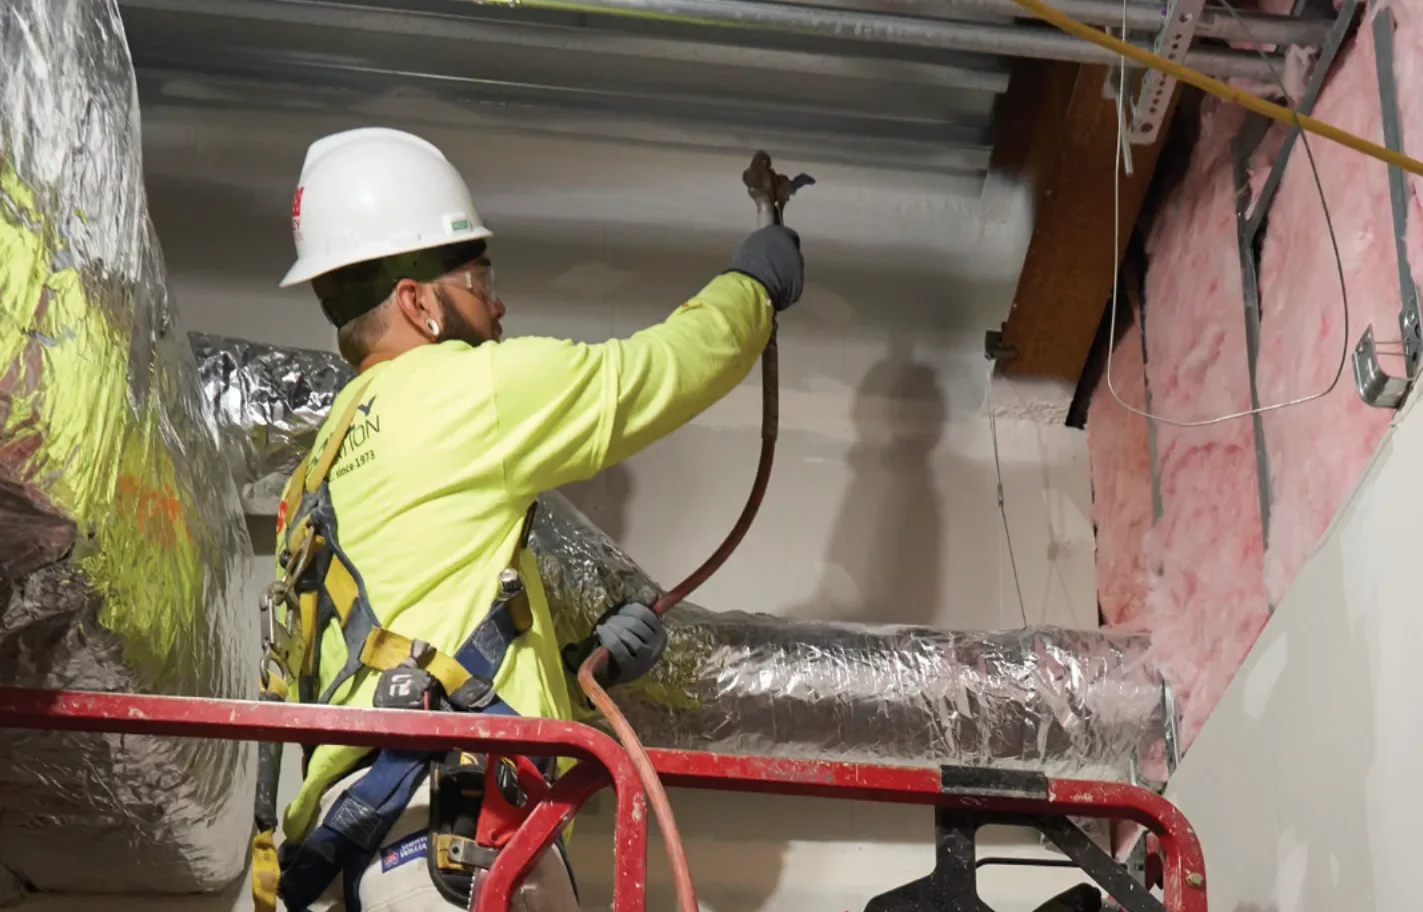
Firestopping helps preserve the performance of fire-rated walls, floors, joints, and assemblies when pipes, ducts, cables, conduits, and other building systems pass through them. Goley Insulation provides firestop installation, coordination, documentation, inspection support, and closeout assistance for general contractors, mechanical, electrical, and plumbing trades, owners, facility teams, and project partners throughout the St. Louis region, Missouri, Illinois, and the greater Midwest. Because firestopping involves more than applying sealant around an opening, each tested system must match the rated assembly, penetrating item, opening size, material compatibility, movement requirements, and actual field condition.
Goley helps project teams evaluate those conditions, select the appropriate system, and complete the installation with the technical care required to support life safety, inspection readiness, and long-term Building Performance.
When Firestop Support Is Needed
Firestop support should be considered anywhere penetrations, joints, perimeter conditions, or trade activity affect a fire-rated assembly.
Bringing firestop coordination into the project early can reduce rework, inspection delays, and closeout pressure. Goley can support firestop needs during preconstruction, submittal review, MEP coordination, active construction, renovations, inspection preparation, punch-list correction, facility maintenance, and owner turnover.
Firestop support is especially important when a project needs to:
-
- Maintain the integrity of rated walls, floors, joints, or perimeter assemblies
- Coordinate penetrations created by multiple trades
- Match field conditions to tested firestop systems
- Support inspection readiness and code compliance
- Correct incomplete, damaged, or undocumented firestop work
- Create records for closeout, ownership, or future facility maintenance
The earlier the conditions are understood, the easier it is to coordinate compatible systems and avoid surprises later in the project.
Firestopping
Goley’s Firestop Capabilities
Goley installs firestop systems across a range of rated assemblies, penetrating items, joints, and field conditions. Each system is selected according to the assembly, project requirements, and actual condition encountered in the field.
Cable Tray and Bus Duct Penetrations
Systems for complex electrical and communication pathways passing through fire-rated walls and floors.
Construction Joint Firestopping
Systems for rated head-of-wall, floor-to-wall, and wall-to-wall joints that may require movement.
Duct, Damper, and Mechanical Penetrations
Firestop coordination where ducts, dampers, sleeves, and mechanical components interact with rated assemblies.
Inspection and Punch-List Support
Evaluation, correction, and documentation of firestop conditions before inspection, turnover, or project closeout.
Perimeter Fire Containment
Curtainwall and edge-of-slab systems supporting fire and smoke protection at the building perimeter.
Re-Entry Systems
Reusable or modular systems that support future access while maintaining a controlled firestop condition.
Through-Penetration Firestopping
Systems installed around pipes, conduits, cables, sleeves, and other penetrations through rated assemblies.
The appropriate system depends on the rated assembly, penetrating item, opening dimensions, movement requirements, and material compatibility. Goley helps project teams coordinate those details before installation and address changes when field conditions differ from the expected design.
Why Firestop Coordination and Execution Matter
Firestopping is commonly required in healthcare, education, multifamily, commercial, industrial, institutional, high-rise, mixed-use, and government projects. These environments often include complex MEP systems, rated assemblies, strict inspection requirements, phased construction, and ongoing access above ceilings or behind walls.
As a project moves from drawings into the field, penetrations shift, trades overlap, opening sizes change, and actual assemblies may differ from what was expected. Goley works with general contractors, MEP trades, inspectors, owners, and facility teams to identify those conditions, resolve constructability issues, and keep the work aligned with tested systems and project requirements.
Documentation is also part of effective firestop work. Depending on the scope, Goley may support system records, location tracking, inspection documentation, closeout materials, and information needed for future maintenance or re-entry. Firestop work should not disappear after it is covered. The installation must be completed correctly, and project teams should be able to verify what was installed.
Goley evaluates rated assemblies and field conditions before installation, then selects and installs systems with attention to compatibility, movement, annular space, constructability, and inspection requirements. Our experts support individual penetrations, corrective work, renovations, tenant improvements, and larger multi-phase projects where coordination and documentation are critical.
The goal is not simply to apply firestop material. It is to solve the condition correctly, reduce avoidable rework, support inspection and closeout, and help preserve the integrity of the rated assembly.



Support Firestop Work From Planning Through Closeout
Firestopping is life safety work that often happens in concealed spaces but has lasting consequences for the building, the project team, and future facility operations.
Tell us what your project requires, where the challenges are occurring, or what needs to be corrected. Goley will help evaluate the conditions, coordinate the scope, and identify the right next step.